Description
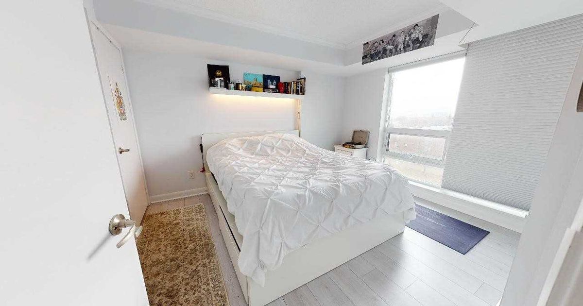
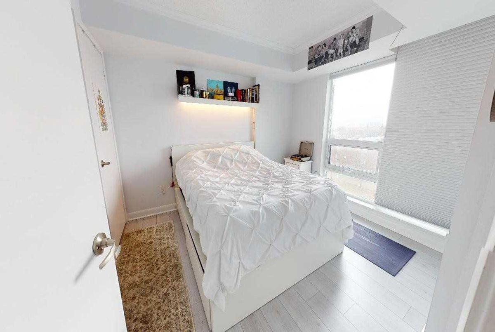
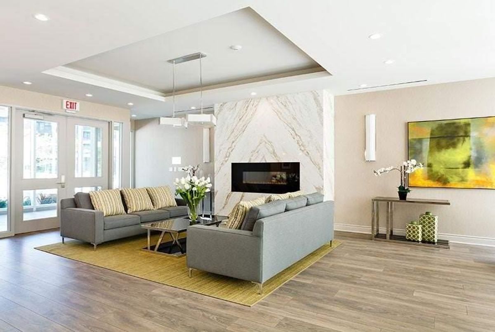
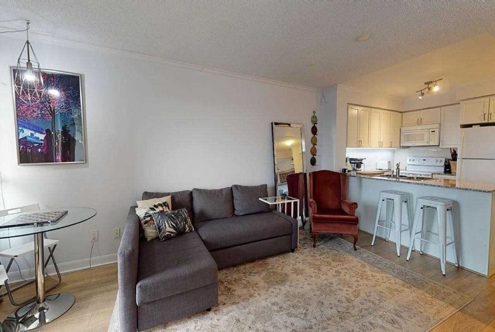
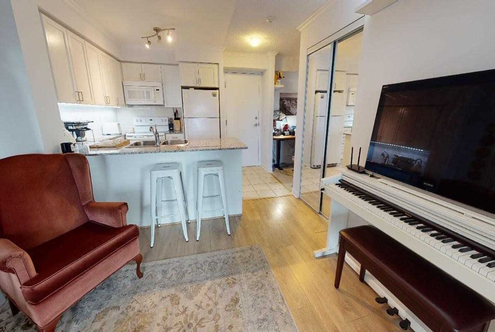
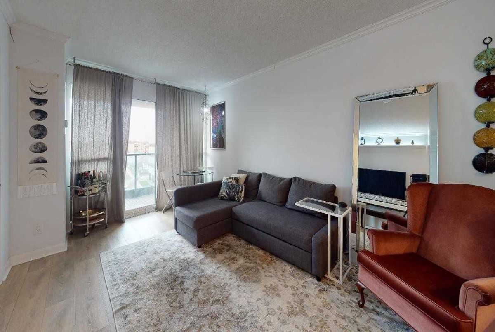
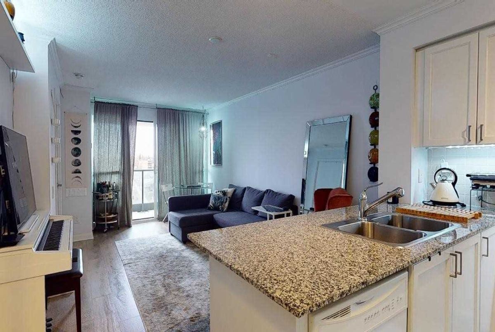
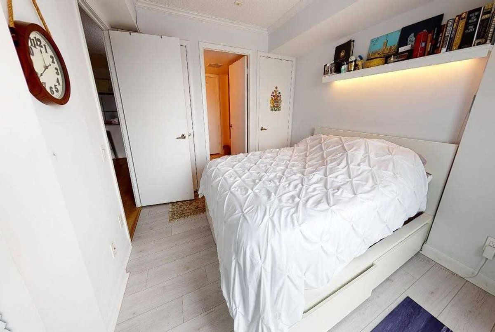
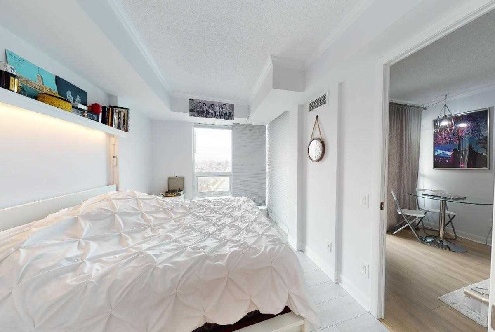
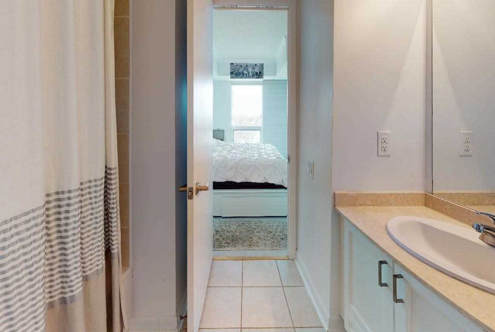
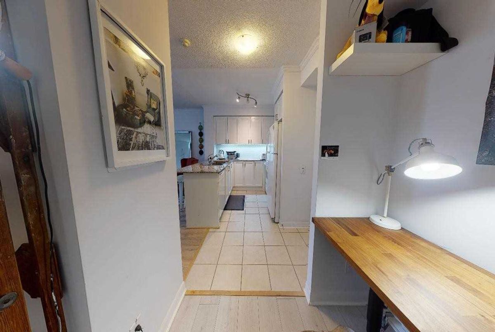
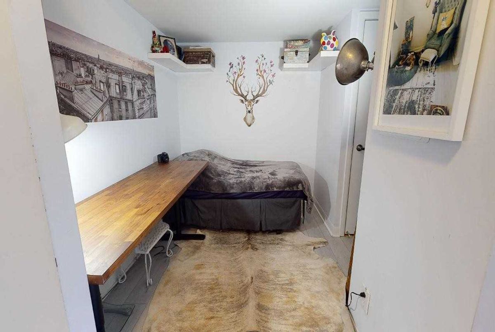
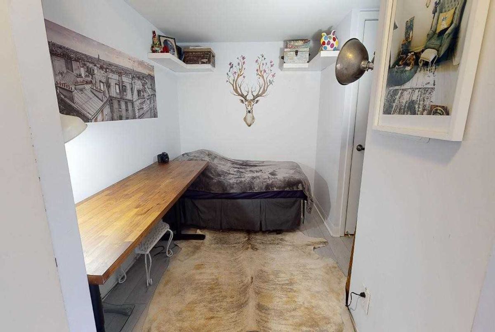
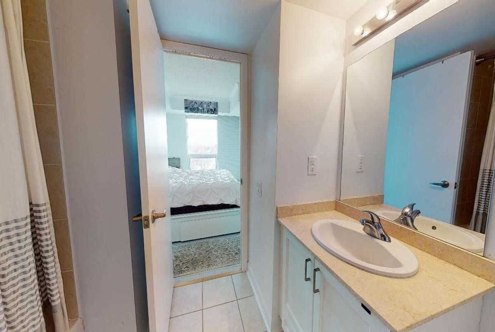
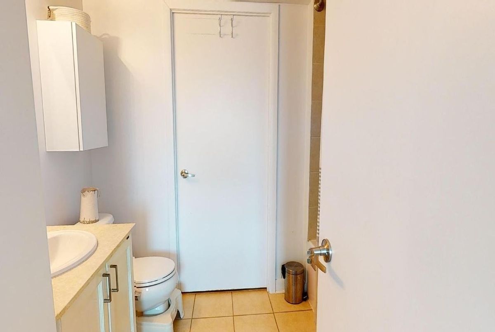
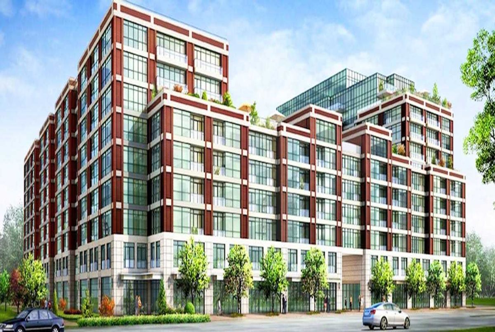
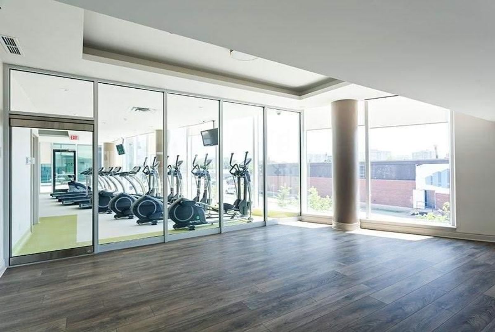
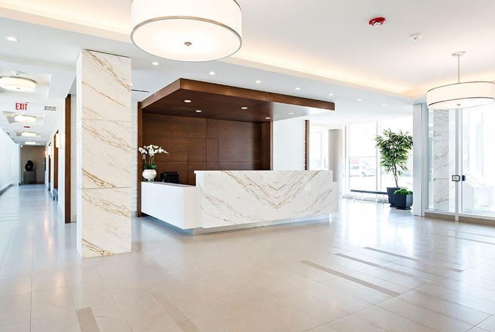
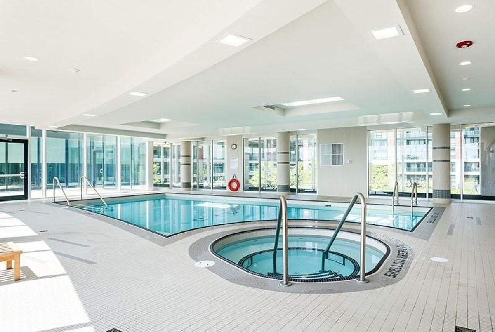
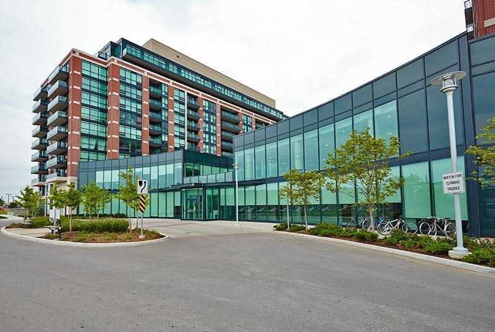
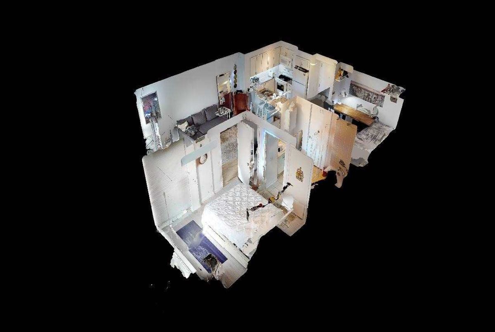
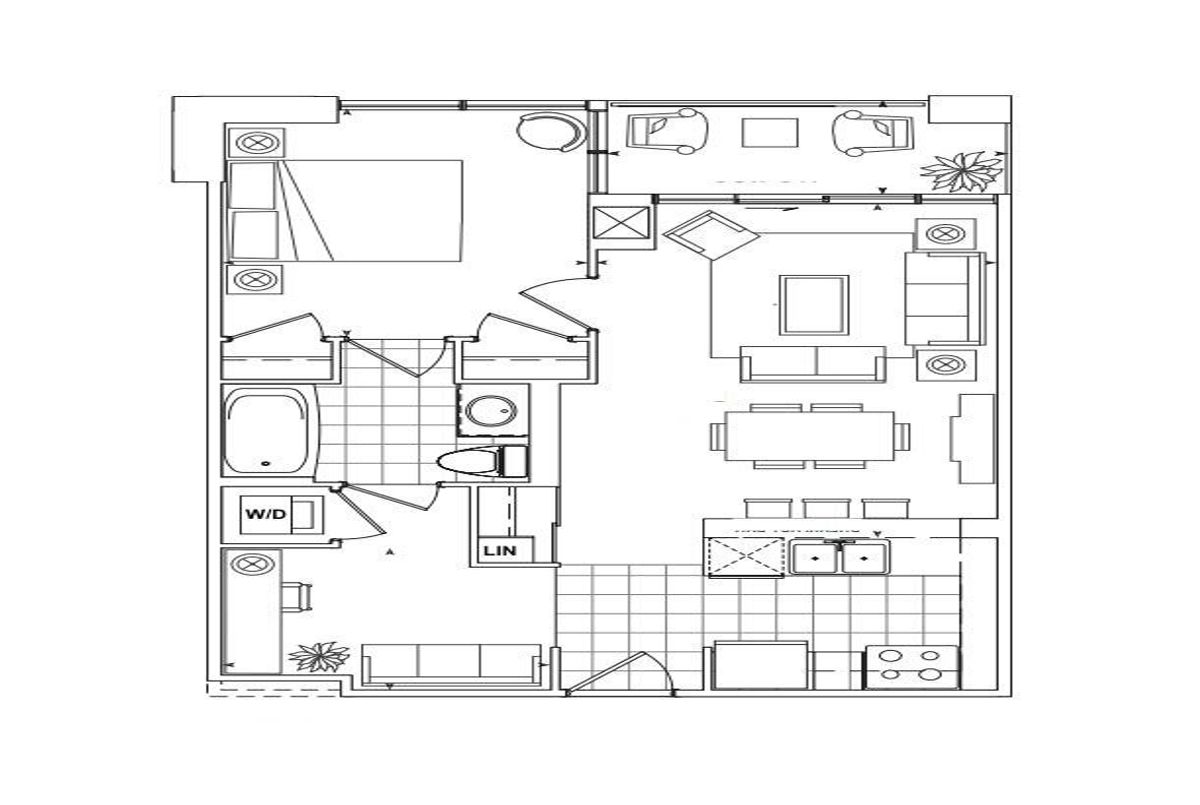
Highly Desired 1 Bedroom Plus Separate Den Available In Reputable And Well Managed Gramercy Park Condominium. Spacious Layout With Cozy Balcony For Incredible Nw Sunset Views. Conveniently Located Mins To Ttc Public Transit, Shopping, Groceries, Schools And Major Highways. Amenities Incl Indoor Pool, Exercise Rm, Yoga Rm, Hot Tub, 24Hr Conc & Security, Party Rm, Theatre, Library & Lots Of Visitor Parking. Automatic Blinds & Crown Moulding. Income Potential!
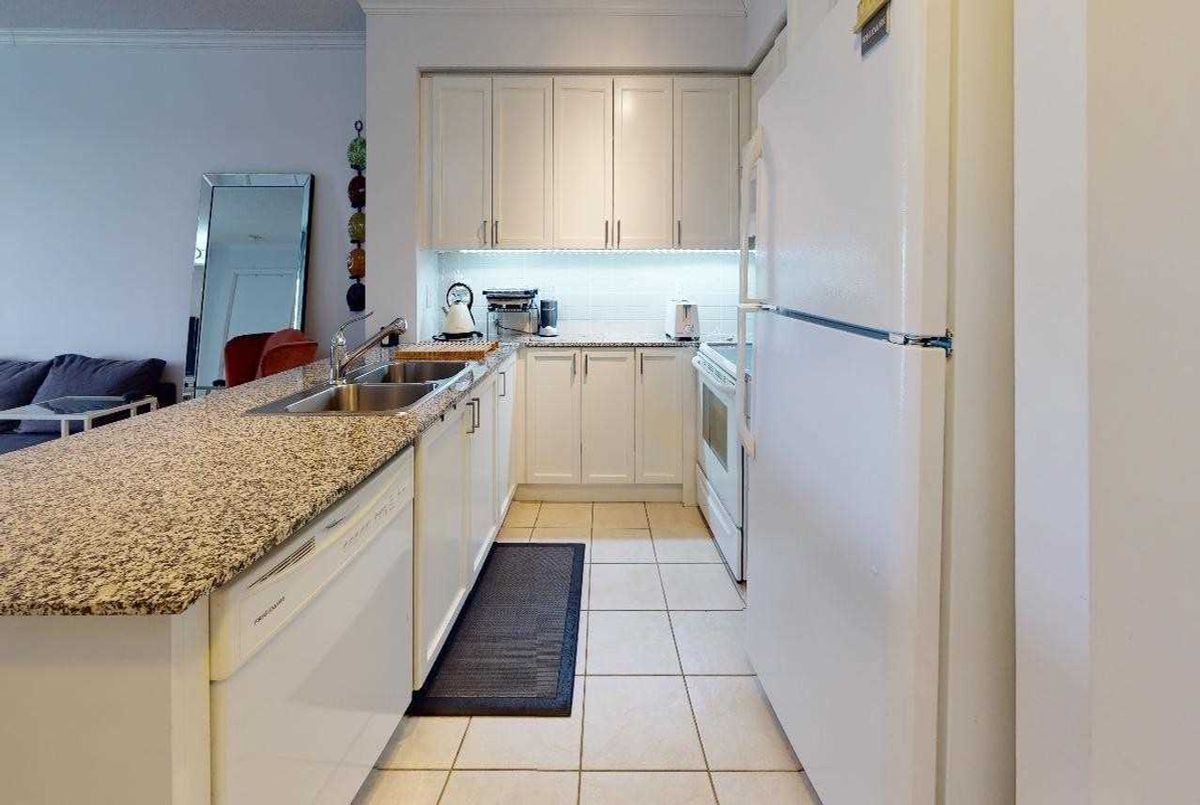
1 Parking Space, Incredible Amenities, Well Managed, Conveniently Located Existing; Fridge, Stove, Microwave, Dishwasher, W/D Combo, All Elfs And Window Coverings, Automatic Blinds. Philips Hue Smart Lighting System. Virtual Tour Available
Additional Details
-
- MLS®
- C4731571
-
- Original Price
- 518,000
-
- Unit No.
- 531
-
- Community
- Clanton Park
-
- Total Area
- 600-699
-
- Living Area
- 600-699
-
- Building Type
- Condo Apt
-
- Building Style
- Apartment
-
- Taxes
- $2060.42 (2019)
-
- Garage Space
- 1
-
- Garage Type
- Undergrnd
-
- Parking Space
- 1
-
- Cooling
- Central Air
-
- Heating
- Electric
-
- Kitchen
- 1
-
- Basement
- None
-
- Locker
- None
-
- Pets Permitted
- Restrict
-
- Listing Brokerage
- FOREST HILL REAL ESTATE INC., BROKERAGE
Virtual Tour