Lph2-9015 Leslie Street
$ 680,000
SOLD
Login to see the price
Features
Location


Description
Lower Penthouse in Grand Parkway Residence at Hwy 7/ Leslie St. Updated 2 Split Bedrooms with good size of den separately; ideal for an office or guest room. 2 Full Baths. Freshly painted and Brand New Laminate Flooring throughout. Unobstructed East Viewing. Viewing. Large balcony with access from Living room and primary bedroom. Updated Kitchen & Bathrooms. Well managed building with 24 Hrs Gated Security. Convenient Location. Low Maintenance Fee with membership to Sheraton Parkway Fitness Club with a variety of facilities. Steps to Shopping, Restaurants. Minutes to Hwy7, Hwy 404/407. An excellent opportunity for downsizers or anyone looking to embrace smart, low-maintenance living.
Overview
-
ID: N13084072
-
City: Richmond Hill
-
Community: Beaver Creek Business Park
-
Property Type: Condo
-
Building Type: Common Element Condo
-
Style: Apartment
-
Bedrooms: 2+1
-
Bathrooms: 2
-
Garages: 1
-
Garage Type: Underground
-
Parking: 1
-
Living Area: 900-999
-
Taxes: $2306.84 (2025)
-
Cooling: Central Air
-
Heat Type: Gas
-
Kitchens: 1
-
Unit#: Lph2
Property Details
Occupant Type:
Owner
Building Name:
Grand Parkway Residence
Property Management:
Del Property Management
Basement:
None
Association Name:
YRSC
Association Fee:
744.02
Association Fee Includes:
CAC Included, Common Elements Included, Heat Included, Building Insurance Included, Parking Included, Water Included
Association Amenities:
Exercise Room, Indoor Pool, Party Room/Meeting Room, Visitor Parking
Property Features:
Clear View, Public Transit, School, Hospital, Place Of Worship, Rec./Commun.Centre
Amenities & Features
- Air Conditioning
- Elevator
Property Rooms
| Room Level | Room Type | Room Width | Room Length | Room Area | Room Dimensions | Room Desc |
|---|---|---|---|---|---|---|
| Main | Living Room | 3.64 | 7.15 | -- | -- | -- |
| Main | Dining Room | 3.64 | 7.15 | -- | -- | -- |
| Main | Kitchen | 2.16 | 2.45 | -- | -- | -- |
| Main | Primary Bedroom | 3.2 | 3.76 | -- | -- | -- |
| Main | Bedroom 2 | 2.79 | 3.02 | -- | -- | -- |
| Main | Den | 2.64 | 2.79 | -- | -- | -- |
Location
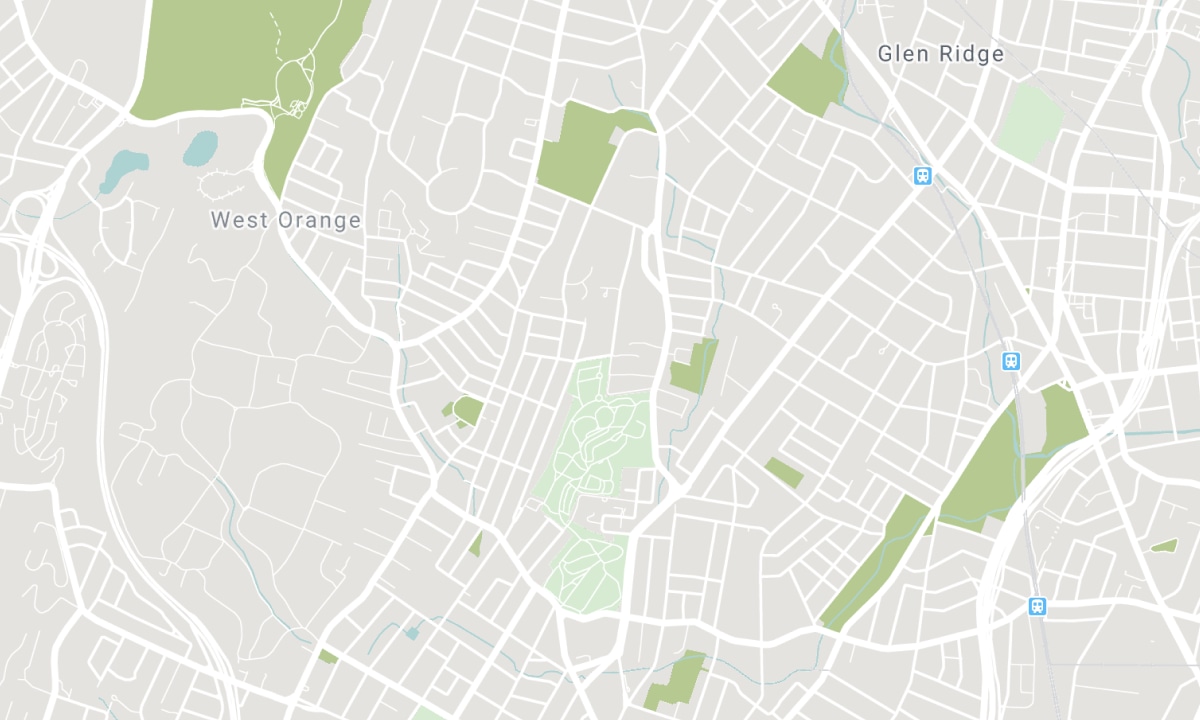
Nearby Schools
Source: Schools information and student demographics
For further information and school ranking visit Fraser Institution and EQAO.
| Green | Yellow | Orange | Red | |
| Average student achievements (out of 100%) | 100-76 | 75-60 | 60-40 | 40-0 |
All information displayed is believed to be accurate but is not guaranteed and should be independently verified. No warranties or representations are made of any kind. Data is provided courtesy of PropTx. Disclaimer: The property is not necessarily in the boundary of the schools shown above. This map indicates the closest primary and secondary schools. This tool is designed to provide the viewer an overview of the ratings of nearby public schools, and does not suggest association to school boundaries. To view all schools and boundaries please visit the respective district school board’s website.

Book a Showing

Peggy Lai
Sales Representative
- (416) 602-0371
- peggy.lai@century21.ca

