65-2079 The Collegeway Way
$ 777,000
SOLD
Login to see the price
Features
Location


Description
2 Storey Townhouse At Erin Mills Pkwy/Burnhamthorpe Rd W*Beautifully Renovated 3 Bedrooms W/4 Washrooms*Office&Rec Rm In Bsmt*Spacious Living Room W/Dining*Brand New Kitchen&S/S Appl*3 Large Brs W/Updates*New Laminate Flooring T/Out Main&2/F*New Main Bath With Shower &Upgraded Washroom@Main Br*Fenced Yard*Low Maintenance Fee W Roof/Siding Included*Great Location W/Easy Access To Hwy/Public Transit/Erindale Go/Schools (Uoft, Missisauga).Ready To Move-In.
Brand New Stainless Steel(Fridge, Stove, Dishwasher, Microwave, Rangehood Fan). Washer & Dryer. Water Softner (As Is). Central Air Condition & Furnace. All Window Coverings & Electric Light Fixtures. Hot Water Tank (Rental $24.61/2021)
Overview
-
ID: W5316796
-
City: Mississauga
-
Community: Erin Mills
-
Property Type: Condo
-
Building Type: Condo Townhouse
-
Style: 2-Storey
-
Bedrooms: 3+1
-
Bathrooms: 4
-
Garage Type: None
-
Parking: 2
-
Living Area: 1200-1399
-
Total Area: 1200-1399 1200-1399
-
Taxes: $3011 (2021)
-
Cooling: Central Air
-
Heat Type: Gas
-
Kitchens: 1
-
Unit#: 65
-
Total Area: 1200-1399
Property Details
Basement:
Finished
Amenities & Features
- Air Conditioning
Location
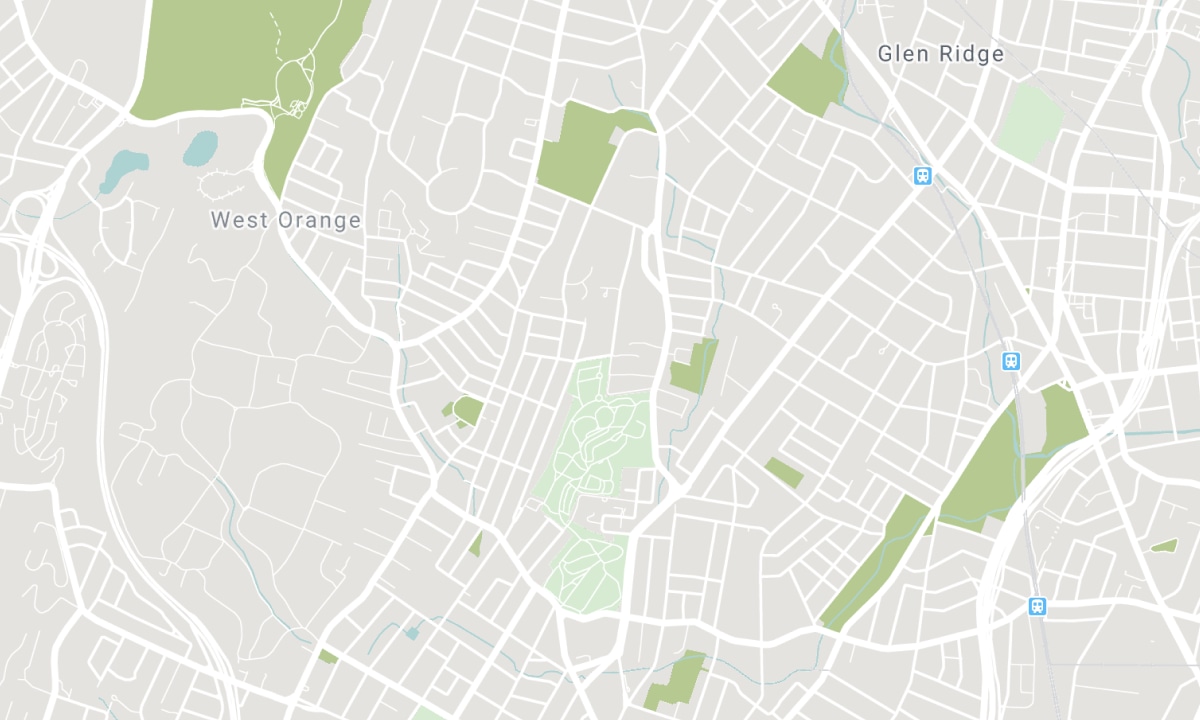
Nearby Schools
Source: Schools information and student demographics
For further information and school ranking visit Fraser Institution and EQAO.
| Green | Yellow | Orange | Red | |
| Average student achievements (out of 100%) | 100-76 | 75-60 | 60-40 | 40-0 |
All information displayed is believed to be accurate but is not guaranteed and should be independently verified. No warranties or representations are made of any kind. Data is provided courtesy of PropTx. Disclaimer: The property is not necessarily in the boundary of the schools shown above. This map indicates the closest primary and secondary schools. This tool is designed to provide the viewer an overview of the ratings of nearby public schools, and does not suggest association to school boundaries. To view all schools and boundaries please visit the respective district school board’s website.

Book a Showing

Peggy Lai
Sales Representative
- (416) 602-0371
- peggy.lai@century21.ca

